<-- style PDP --> 707 Cashmere Terrace, Ottawa - Detached for sale for $849,900
  • for sale

707 Cashmere Terrace

Ottawa, Ontario, K2J 6M2 - Barrhaven - Heritage Park

$849,900

  • Neighbourhood

    Barrhaven - Heritage Park

  • Major Intersection

    Strandherd Drive & Andora Ave

  • Listed Since: 6 day(s)

  • Last update: today

Overview

  • Property Type

    Detached, 2-Storey

  • Bedrooms

    3

  • Bathrooms

    4

  • Basement

    Finished

  • Kitchen

    1

  • Total Parking

    6 (2 Attached Garage)

  • Lot Size

    36.06x95.06 (Feet)

  • Taxes

    $5,669.00 (2025)

  • Type

    Freehold

Property Description

Property description for 707 Cashmere Terrace, Ottawa

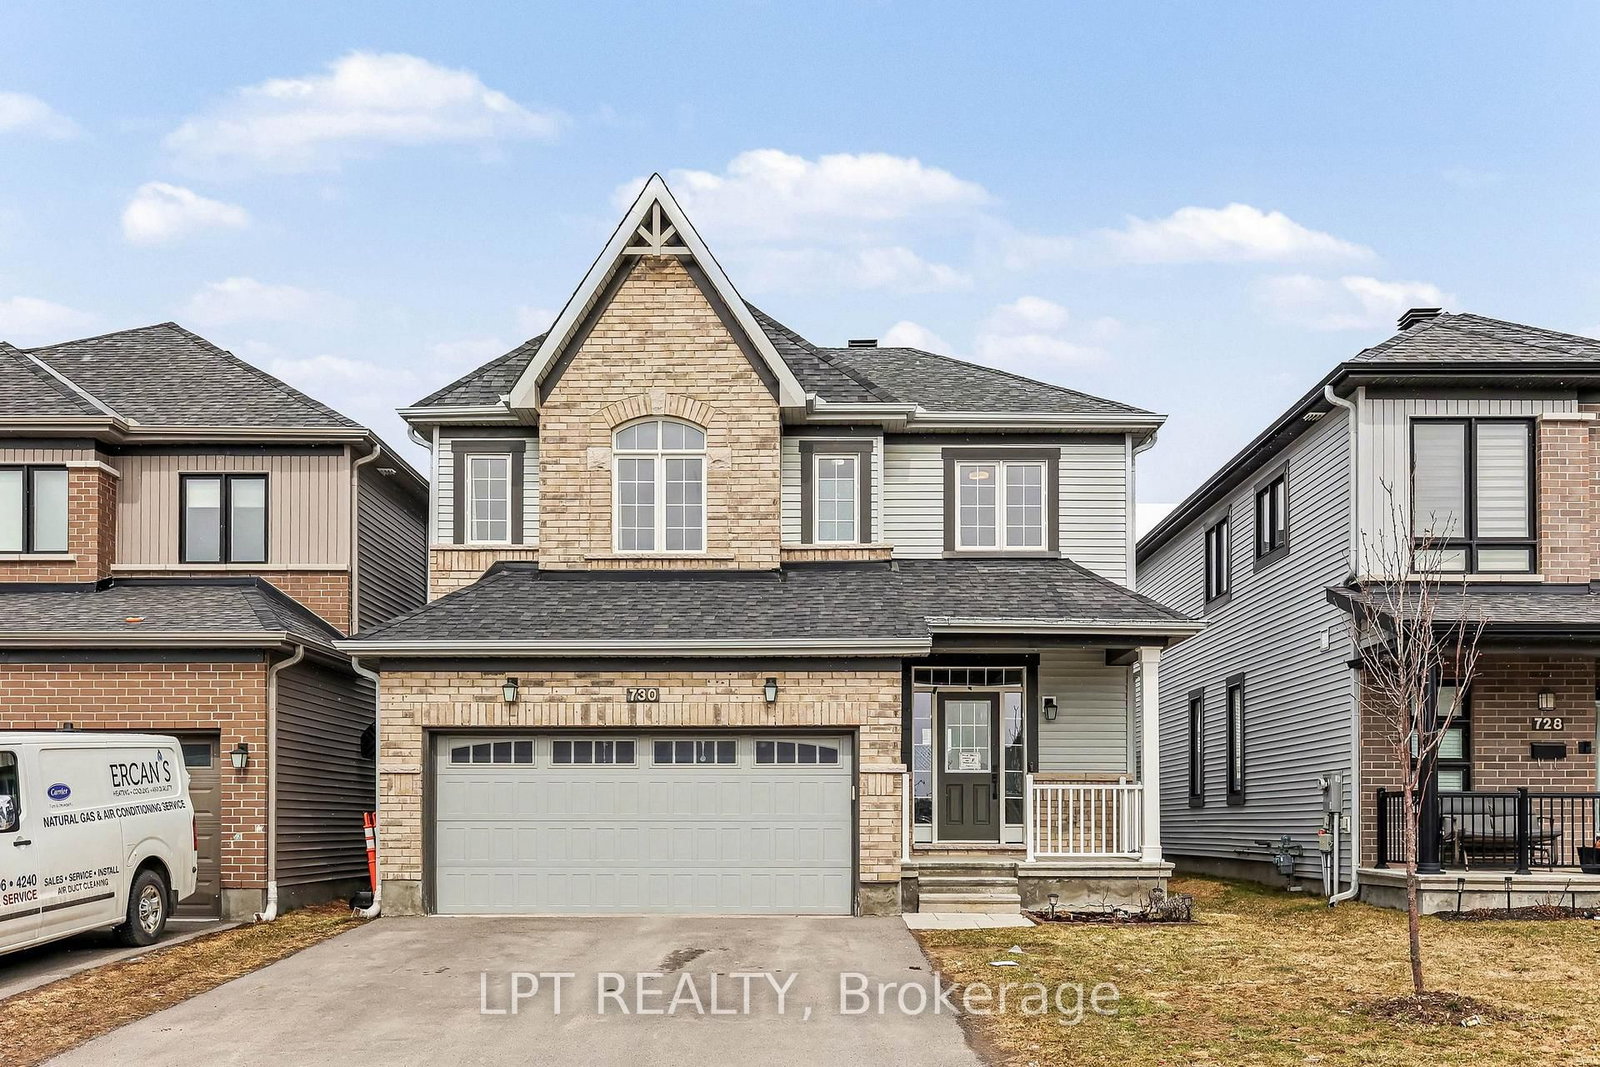
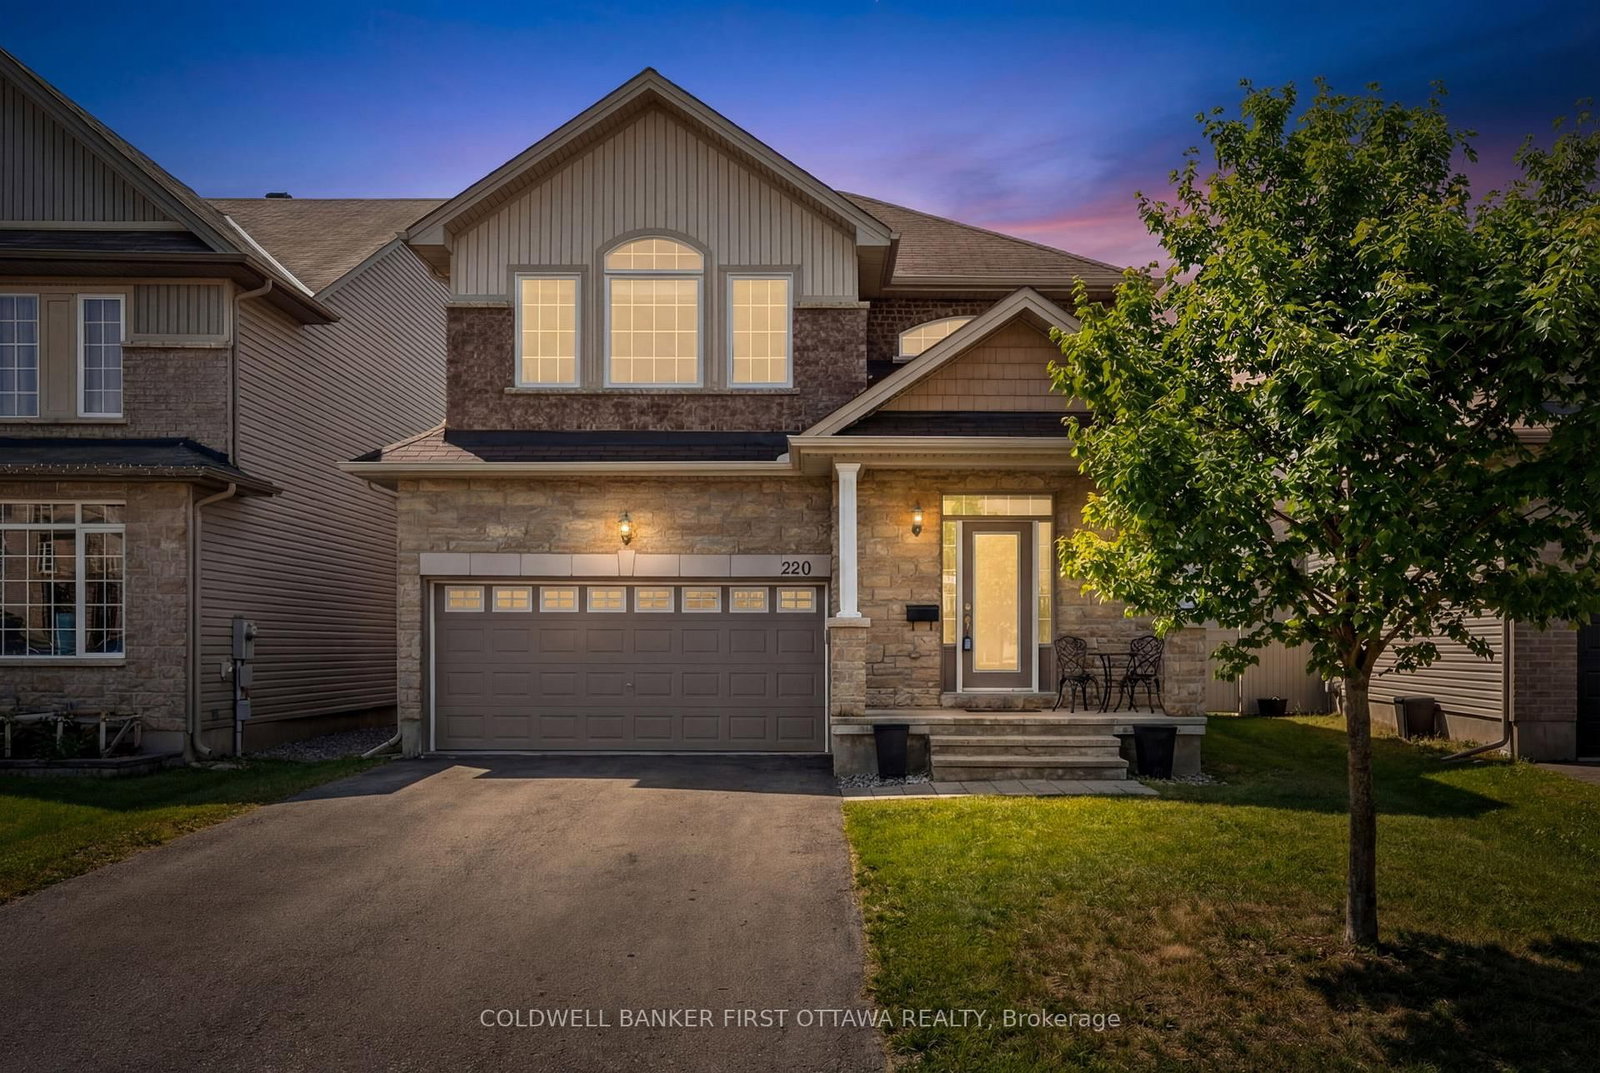
Welcome to this Wonderful 3 Bedroom plus Loft Home ideally located in the Heart of Barrhaven close to Marketplace Shopping, Restaurants, Parks, and Schools!This Beautifully Maintained Minto Single Family Home offers Stylish Finishes, Generous Living Space, and an Exceptional Family Friendly Layout.The Exterior showcases attractive Brick and Stone Detailing, a Covered Front Porch, Interlock Walkway, Double Car Garage, and an Extended Driveway offering plenty of Parking. Step inside to a Spacious Tiled Foyer that opens into the bright and inviting Open Concept Main Floor, featuring Hardwood Flooring throughout the Living and Dining Areas. The Living Room is anchored by a Gas Fireplace with Feature Wall, while the Dining Area is enhanced by elegant Wainscoting Detail.The Eat In Kitchen is thoughtfully upgraded with Extended Cabinetry, Granite Countertops, Subway Tile Backsplash, Stainless Steel Appliances including a Gas Stove, Wall Pantry, Microwave Shelf, and a Large Island w/Breakfast Bar. Upgraded Hardwood Stairs lead to the 2nd Level where Hardwood Flooring continues through the Hallway and into the versatile Loft Style Family Room, Home Office, or additional Living Space. The Spacious Primary Bedroom features a W.I.C. and modern 5pc Ensuite complete w/Double Vanities, Glass Shower, and Soaker Tub. Two additional well sized Bedrooms and a 4pc Bathroom w/Double Vanities complete the Upper Level.A unique bonus is the convenient 2nd Floor Laundry Room with existing Washer & Dryer Hookups already in place. The current Owners chose to relocate the Laundry to the Basement, allowing the Upper Laundry Room to function as additional Storage Space while still providing the Convenience & Flexibility to easily convert it back if desired.The Fully Finished Basement adds even more valuable Living Space, offering plenty of flexibility for a Recreation Room, Home Office, Fitness Area, Kids Play Space, or additional Entertaining Area.

Listed by EXP REALTY

  • MLS #

    X13677704

  • Sq. Ft

    2000-2500

  • Sq. Ft. Source

    MLS

  • Lot Irregularities

    n/a

  • Year Built

    6-15

  • Pool

    None

  • Drive

    Inside Entry, Lane

  • Garage

    Attached, 2 spaces

  • Total Parking

    6

  • Family Room

    Y

  • Den

    Y

  • Exterior

    Brick

  • Fireplace

    Y

  • Roof

    Asphalt Shingle

  • Foundation

    Poured Concrete

  • Elevator

    n/a

  • Water View

    n/a

  • Laundry Level

    Lower

  • Heat

    Forced Air

  • A/C

    Central Air

  • Water

    Municipal

  • Water Supply

    n/a

  • Sewers

    Sewers

  • Central Vac

    N

  • Living

    5.7 x 4.19 ft Main level

    Fireplace

  • Dining

    3.87 x 3.52 ft Main level

  • Kitchen

    2.95 x 3.6 ft Main level

  • Breakfast

    2.95 x 2.35 ft Main level

  • Powder Rm

    1.8 x 1.53 ft Main level

    2 Pc Bath

  • Foyer

    2.9 x 2.18 ft Main level

  • Primary

    5.38 x 4.18 ft 2nd level

    W/I Closet, 5 Pc Ensuite

  • 2nd Br

    4.35 x 3.72 ft 2nd level

  • 3rd Br

    2.9 x 4.22 ft 2nd level

  • Family

    5.49 x 4.31 ft 2nd level

  • Bathroom

    3.28 x 1.66 ft 2nd level

    4 Pc Bath

  • Laundry

    2.06 x 2.43 ft 2nd level

  • Rec

    8.04 x 3.66 ft Bsmt level

    Electric Fireplace

  • Bathroom

    2.42 x 1.85 ft Bsmt level

    3 Pc Bath

  • Utility

    4.01 x 3.45 ft Bsmt level

  • MLS #

    X13677704

  • Sq. Ft

    2000-2500

  • Sq. Ft. Source

    MLS

  • Lot Irregularities

    n/a

  • Year Built

    6-15

  • Pool

    None

  • Drive

    Inside Entry, Lane

  • Garage

    Attached, 2 spaces

  • Total Parking

    6

  • Family Room

    Y

  • Den

    Y

  • Exterior

    Brick

  • Fireplace

    Y

  • Roof

    Asphalt Shingle

  • Foundation

    Poured Concrete

  • Elevator

    n/a

  • Water View

    n/a

  • Laundry Level

    Lower

  • Heat

    Forced Air

  • A/C

    Central Air

  • Water

    Municipal

  • Water Supply

    n/a

  • Sewers

    Sewers

  • Central Vac

    N

  • Living

    5.7 x 4.19 ft Main level

    Fireplace

  • Dining

    3.87 x 3.52 ft Main level

  • Kitchen

    2.95 x 3.6 ft Main level

  • Breakfast

    2.95 x 2.35 ft Main level

  • Powder Rm

    1.8 x 1.53 ft Main level

    2 Pc Bath

  • Foyer

    2.9 x 2.18 ft Main level

  • Primary

    5.38 x 4.18 ft 2nd level

    W/I Closet, 5 Pc Ensuite

  • 2nd Br

    4.35 x 3.72 ft 2nd level

  • 3rd Br

    2.9 x 4.22 ft 2nd level

  • Family

    5.49 x 4.31 ft 2nd level

  • Bathroom

    3.28 x 1.66 ft 2nd level

    4 Pc Bath

  • Laundry

    2.06 x 2.43 ft 2nd level

  • Rec

    8.04 x 3.66 ft Bsmt level

    Electric Fireplace

  • Bathroom

    2.42 x 1.85 ft Bsmt level

    3 Pc Bath

  • Utility

    4.01 x 3.45 ft Bsmt level

Thinking of Selling?

Find Out Your Home’s Value in Today’s Market!

No Email or Signup is required to view your home estimate.

estimate your home value

Contact Manoj Kukreja

Sales Representative,
Century 21 People’s Choice Realty Inc.,
Brokerage
(647) 576 - 2100

Manoj profile avatar

Property History

Property history for 707 Cashmere Terrace, Ottawa

This property has been sold 1 time before. Create your free account to explore sold prices, detailed property history, and more insider data.

Sign In / Register

Mortgage Calculator

This data is for informational purposes only.

Mortgage Payment per month

Principal Amount

Interest

Total Payable

Amortization

Amortization

Closing Cost Calculator

This data is for informational purposes only.

Closing Cost Total for this property

Total Cash flow for purchasing this property

Down Payment(%)*
Additional information

Provincial Land Transfer Tax

Ontario Land Transfer Tax Rebate

Toronto Land Transfer Tax

Toronto Land Transfer Tax Rebate

PST on CMHC Insurance Premium

Lawyer Fees

$2,825

Government Registration Fee's

$164

Title Insurance

Closing Cost Total

Total Cash flow for purchasing this property

Provincial Land Transfer Tax

Ontario Land Transfer Tax Rebate

Toronto Land Transfer Tax

Toronto Land Transfer Tax Rebate

PST on CMHC Insurance Premium

Lawyer Fees

$2,825

Government Registarion Fee's

$164

Title Insurance

Down Payment(%)*

* A down payment of less than 20% is permitted only for first-time home buyers purchasing their principal residence. The minimum down payment required is 5% for the portion of the purchase price up to $500,000, and 10% for the portion between $500,000 and $1,500,000. For properties priced over $1,500,000, a minimum down payment of 20% is required.

Thinking of Selling?

Find Out Your Home’s Value in Today’s Market!

No Email or Signup is required to view your home estimate.

estimate your home value

Contact Manoj Kukreja

Sales Representative, Century 21 People’s Choice Realty Inc., Brokerage
(647) 576 - 2100

Manoj profile avatar

Recent Sold Listings in Barrhaven - Heritage Park, Ottawa

Popular Cities